SABANASSEB
Technical Services
Click anywhere to skip
SABA NASSEB TECHNICAL SERVICES designs and builds turnkey interiors for Dubai's real estate, aviation, retail and logistics sectors. One team, one contract: interior design, fit-out and technical execution, engineered from first concept to final handover.
A single scope of work from concept through commissioning, with one team accountable for design, build and approvals.
Concept-to-completion interior design and turnkey fit-out for offices, retail units and commercial spaces, including partitions, ceilings, flooring, joinery and finishes.
Mechanical, electrical and plumbing works coordinated in-house, tested and commissioned to UAE building code.
Concept design, shop drawings and authority-approval documentation managed alongside execution, not handed off.
Brand-led interiors for showrooms, supermarkets and corporate offices, built to open-on-schedule deadlines.
Fit-out for aviation offices, hangars-adjacent facilities and aerospace operational spaces with strict compliance needs.
Functional fit-out for logistics offices, warehousing facilities and supply-chain operational sites across Dubai.
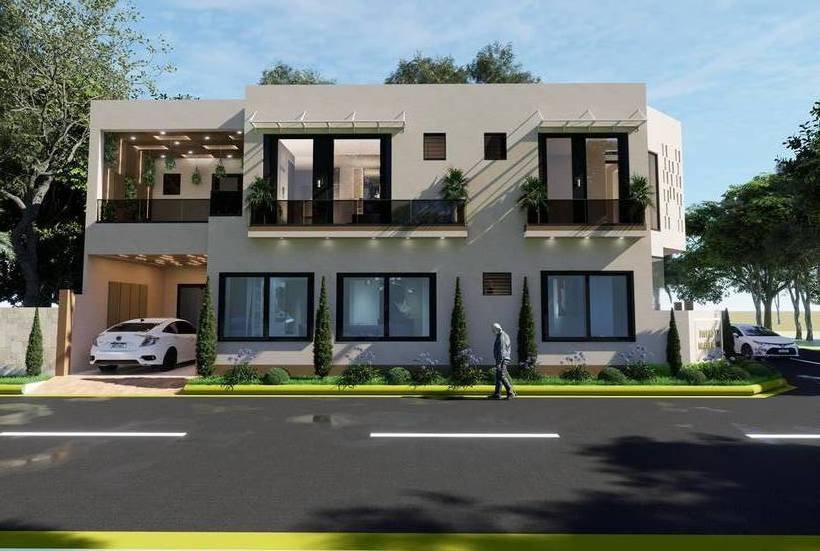
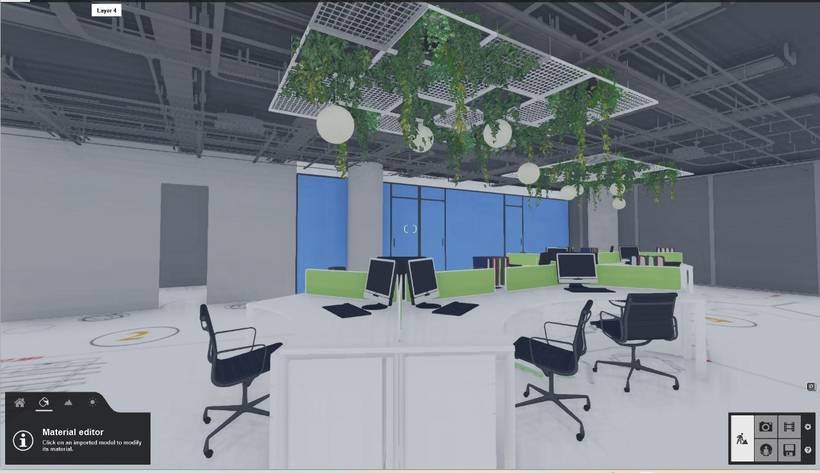
2D drafting through photorealistic 3D visualization, so you see the space before it's built.
Dimensioned 2D drawings and technical drafting for approvals and execution teams.
3D structural and architectural modeling built to match real construction constraints.
Floor plans, elevations and sections presented clearly for client sign-off.
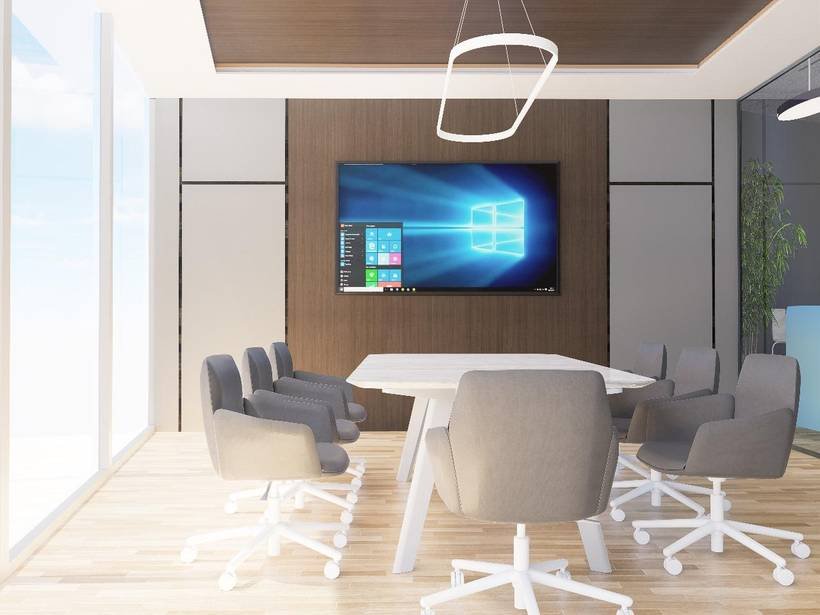
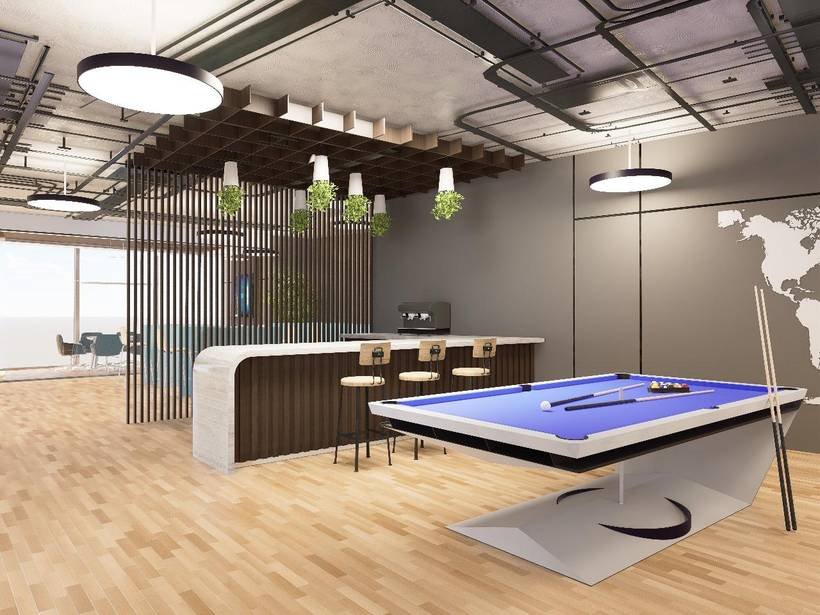
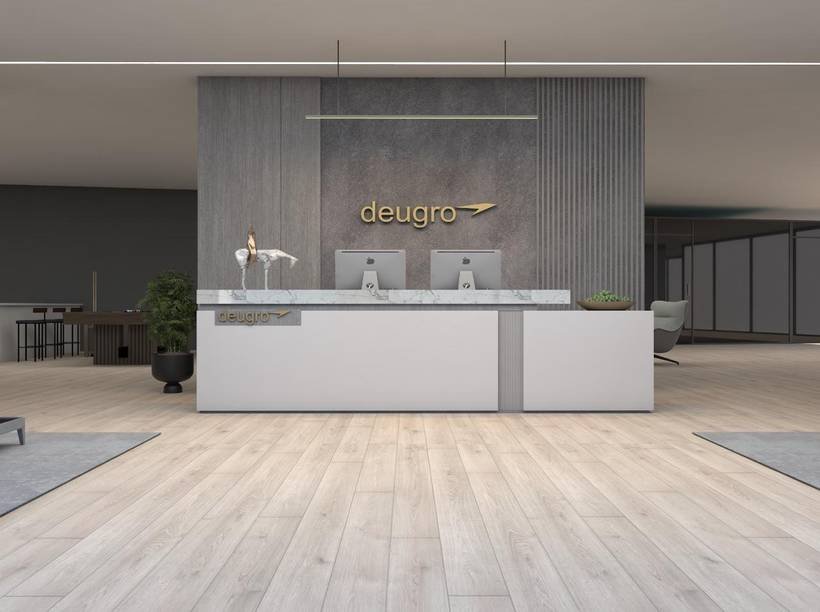
Photorealistic renders that show materials, lighting and finishes ahead of fit-out.
Full 3D walkthroughs and visual concepts spanning interiors and exteriors alike.
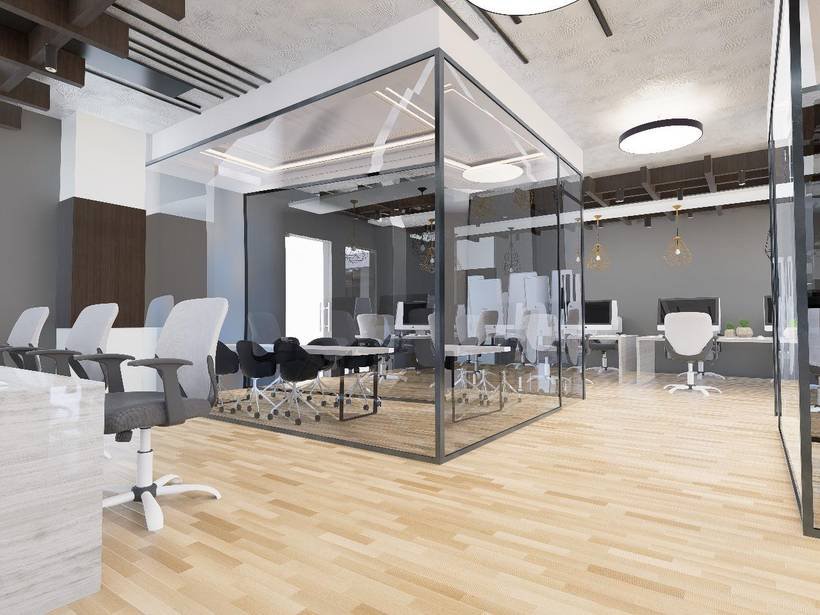
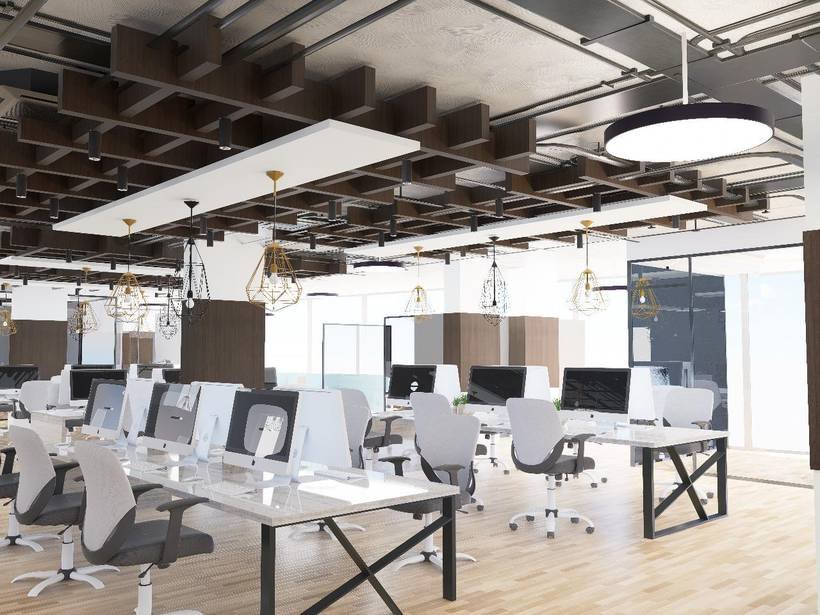
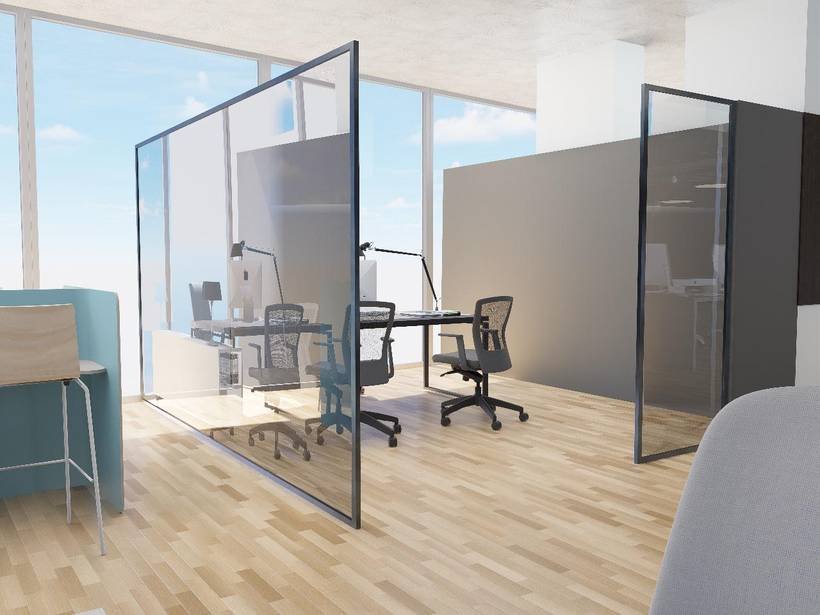
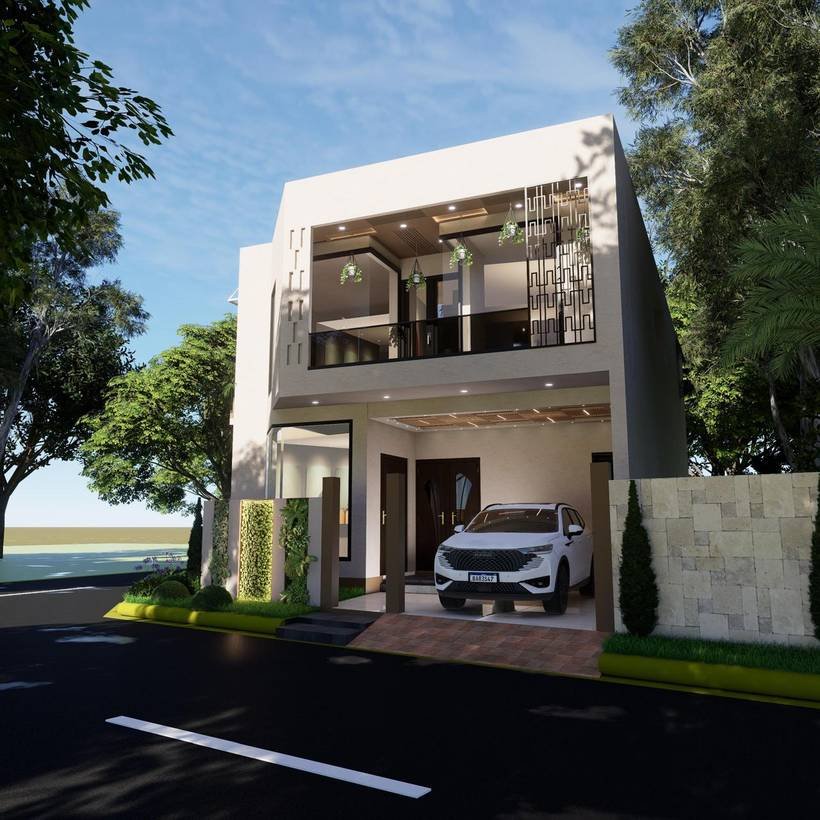
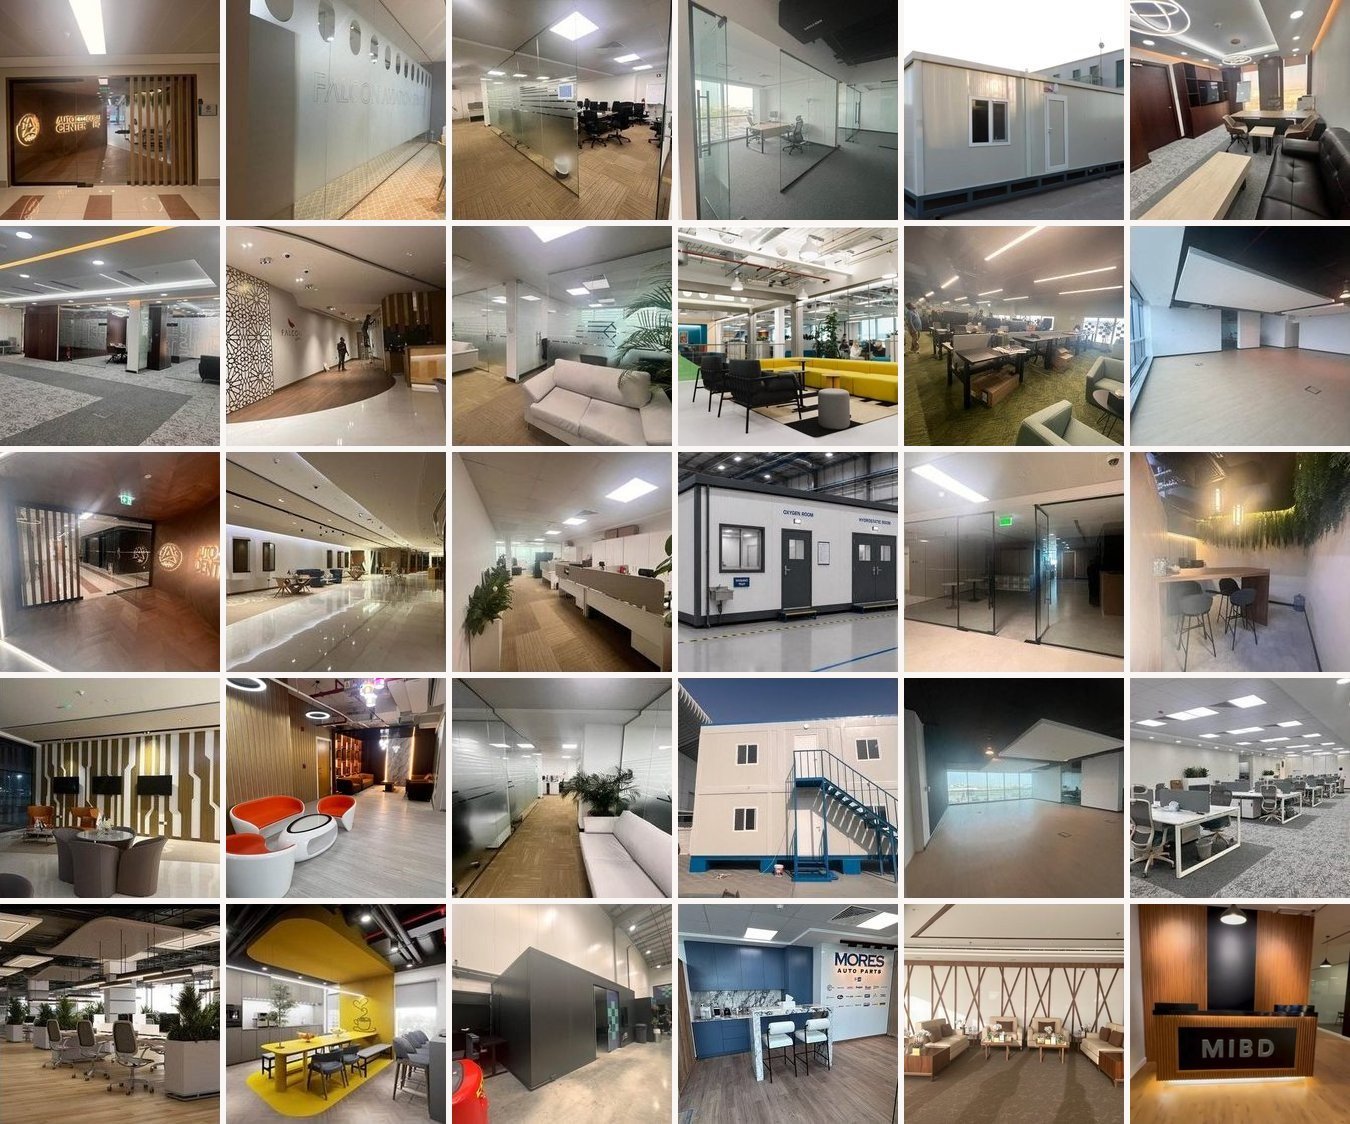
A selection of completed interior fit-out projects delivered across Dubai.
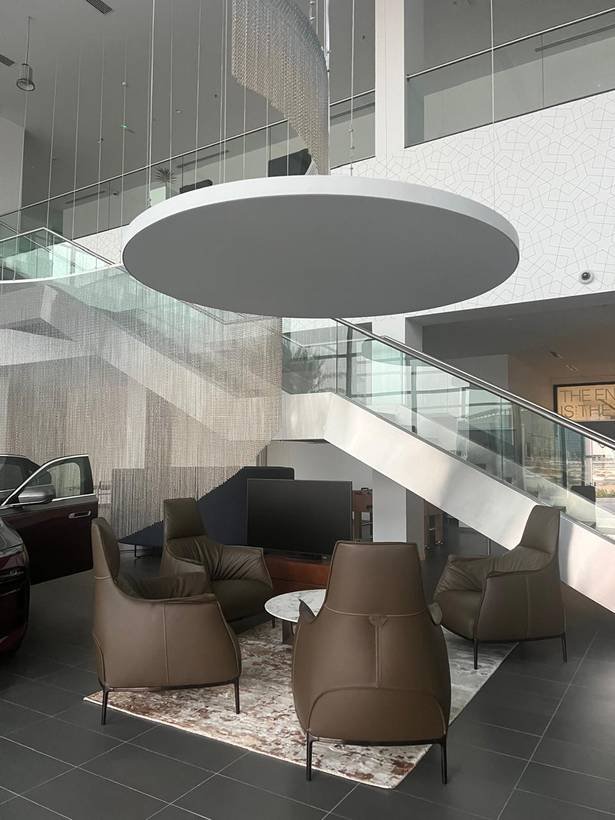
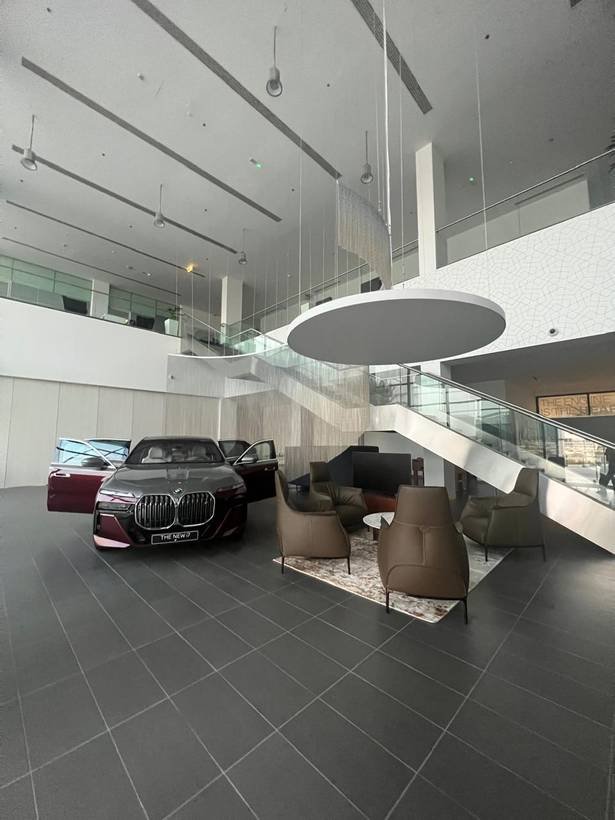
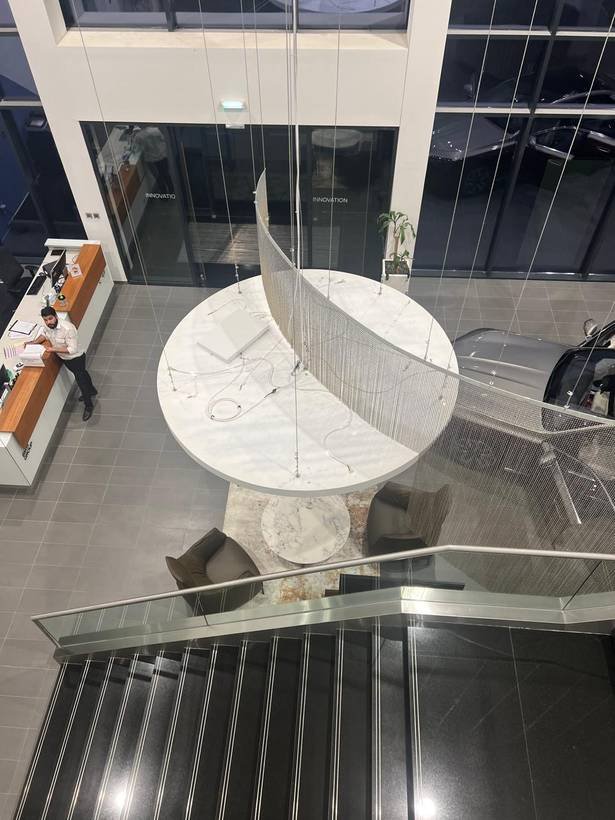
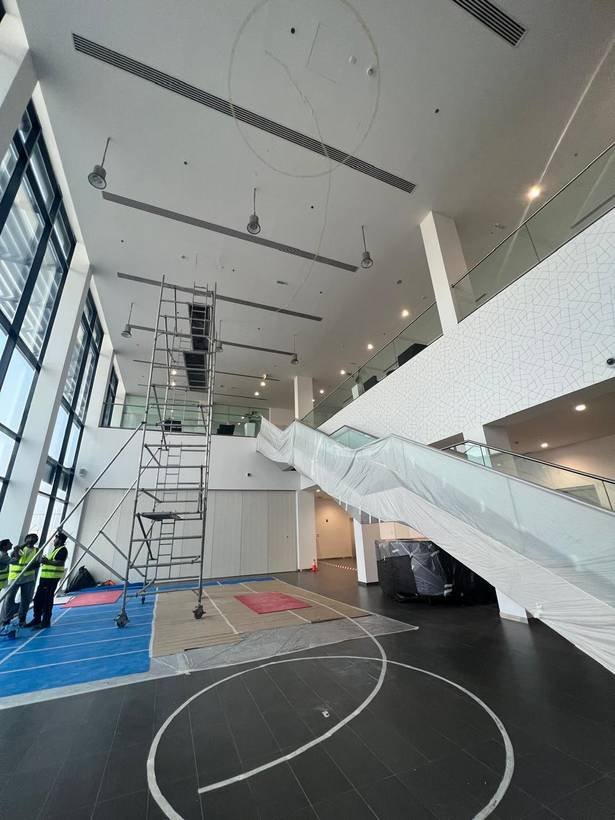
Full showroom atrium fit-out for BMW, from structural ceiling and staircase chandelier installation through to the finished showroom floor with car display and client lounge.
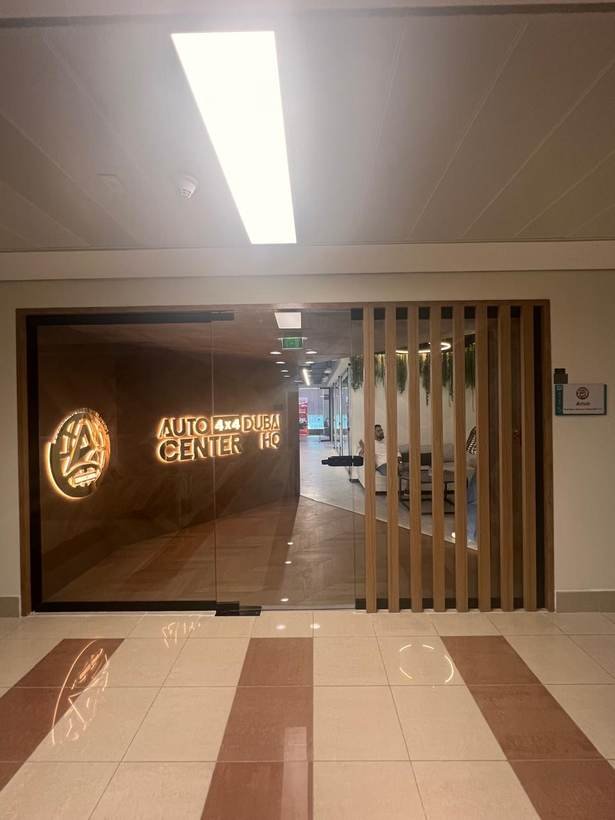
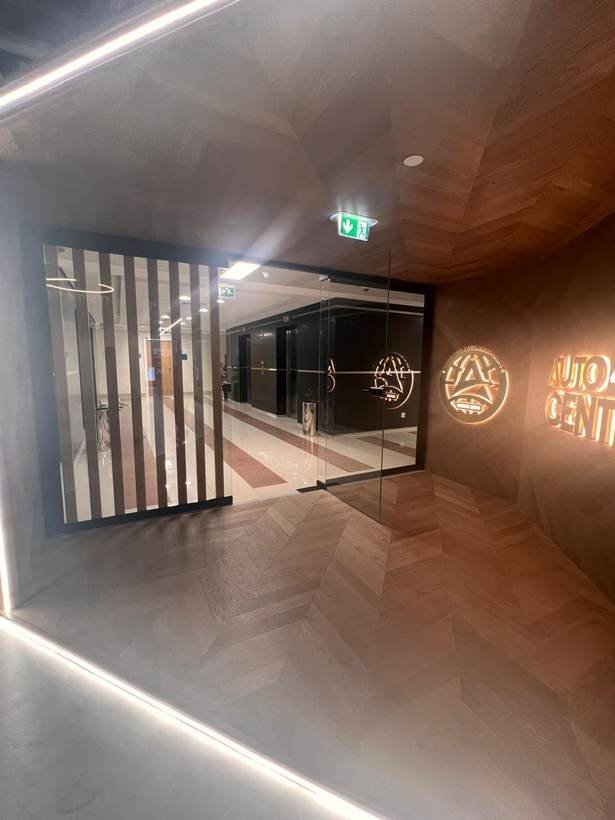
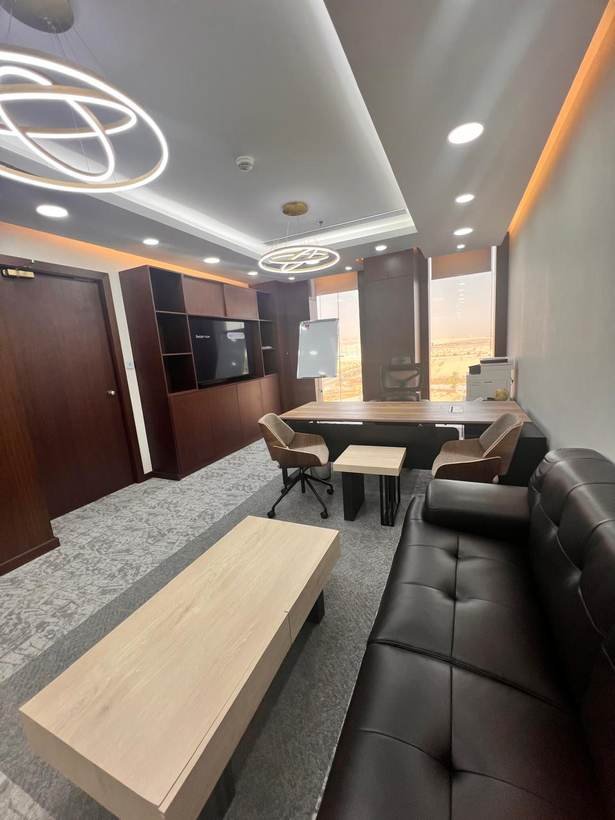
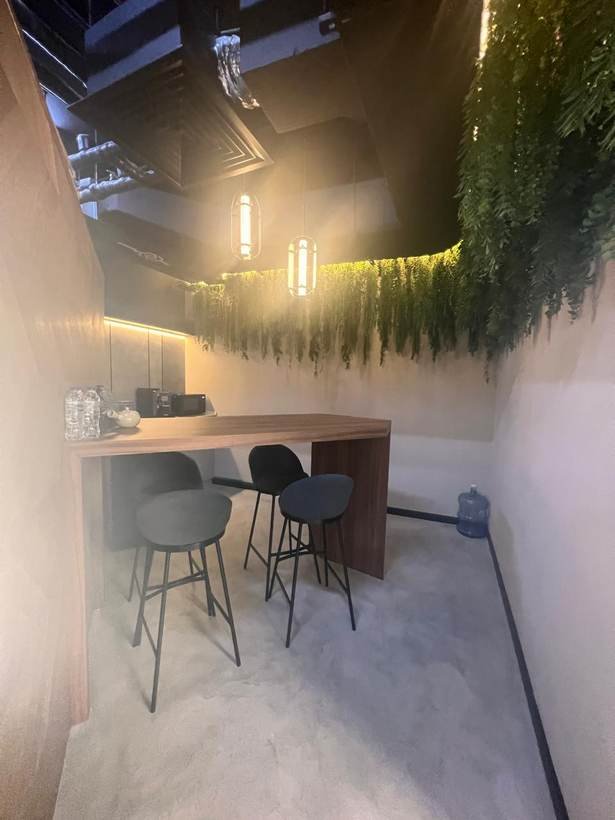
Full headquarters fit-out for Arivir, New Motor Vehicles Trading, including the Auto 4x4 Center Dubai HQ: branded entrance, executive offices, breakout lounge and pantry.
Open-plan office fit-out for Nxsville, combining branded glass partitioning with a full floor of operational workstations.
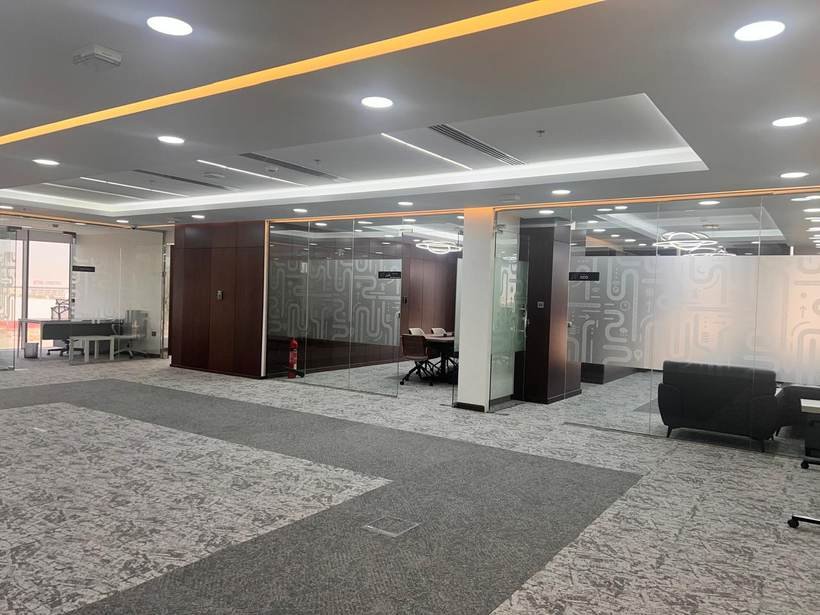
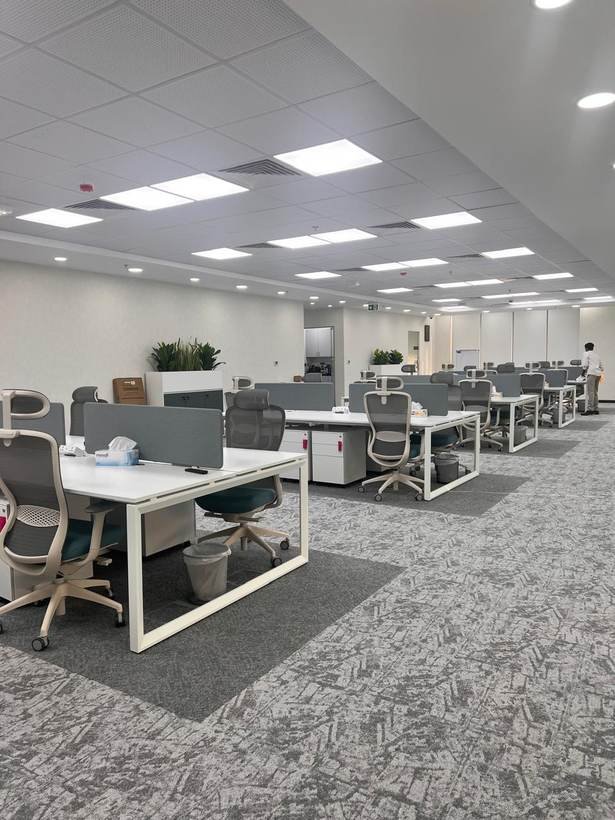
Full-floor commercial fit-out for Power House, from bare shell through structural ceiling work, glass office cabins and partitioning.
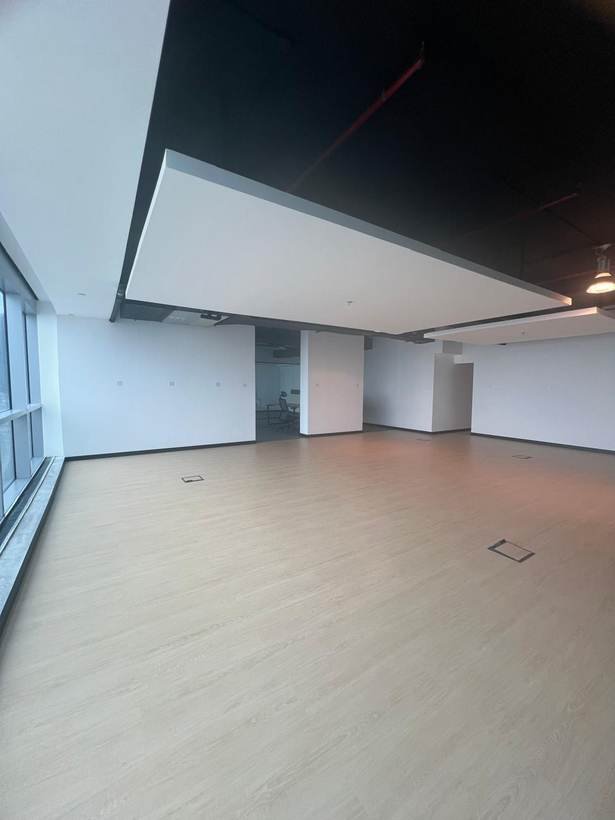
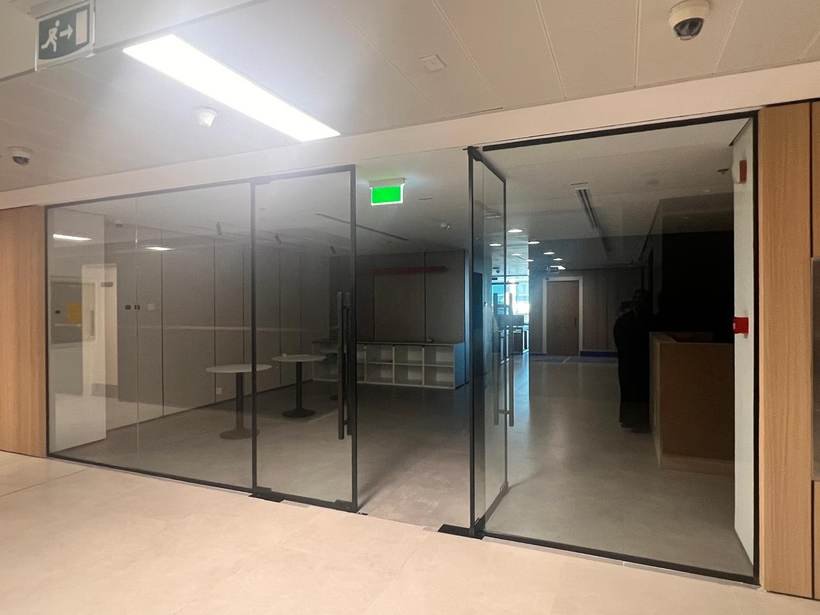
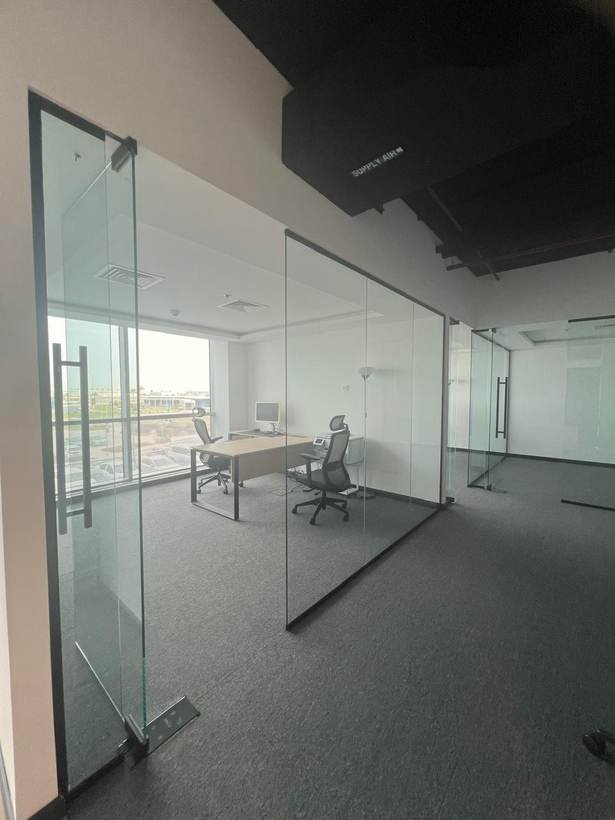
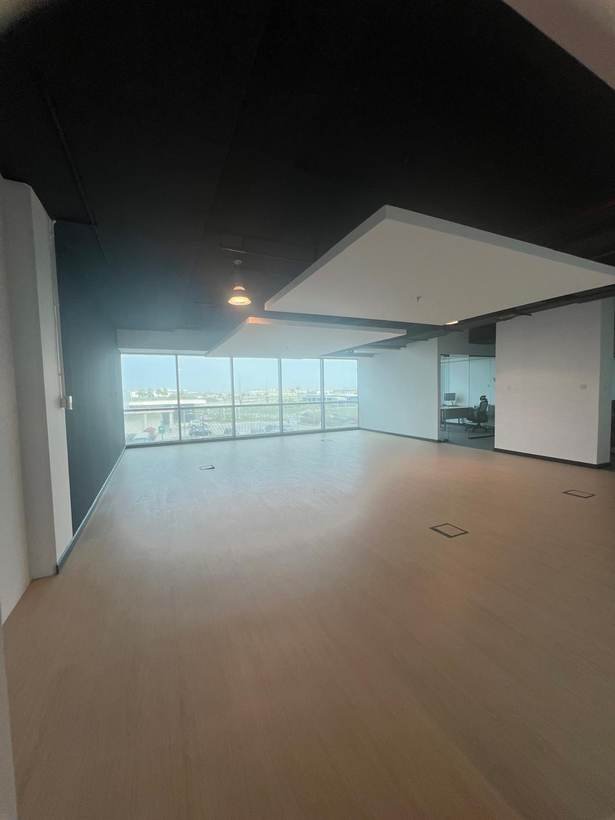
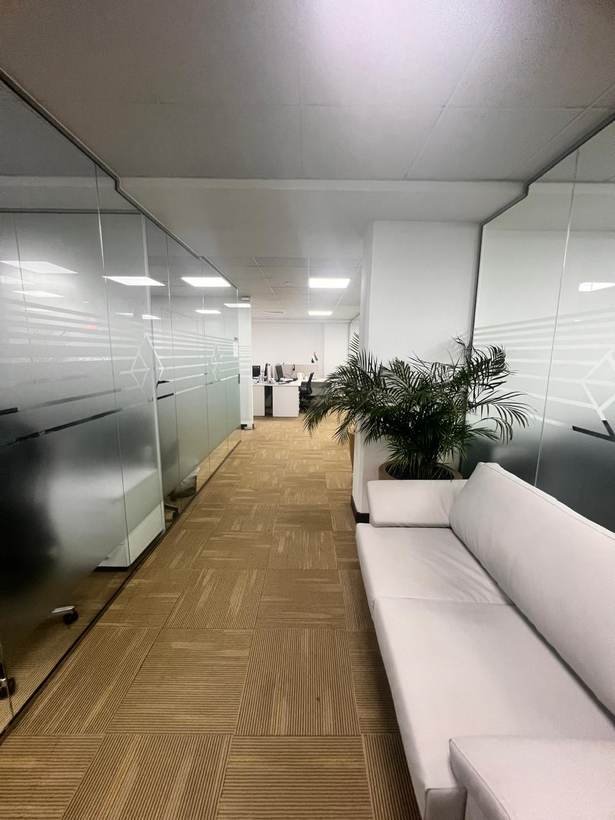
Full office fit-out for Bespoke Interiors, featuring frosted glass partitioning with a custom diamond motif, a soft-seating lounge, meeting rooms and open workstations.
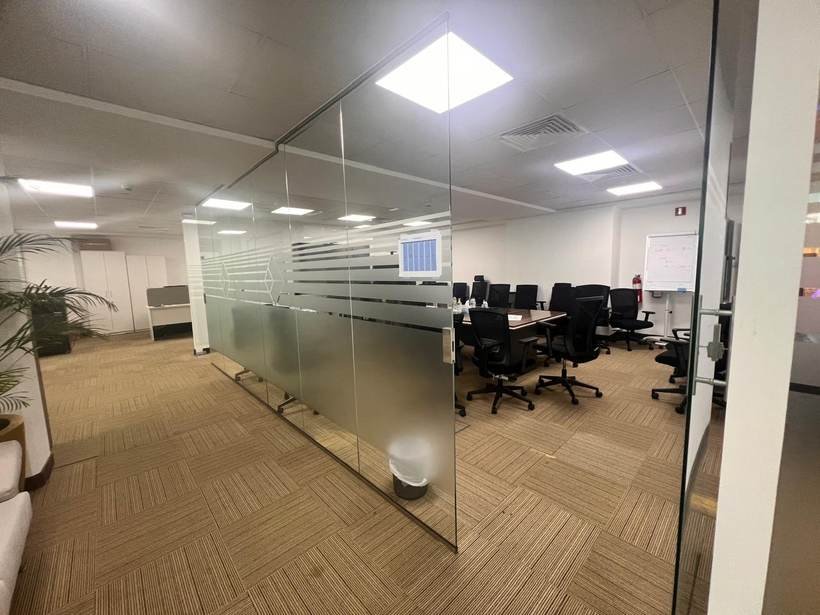
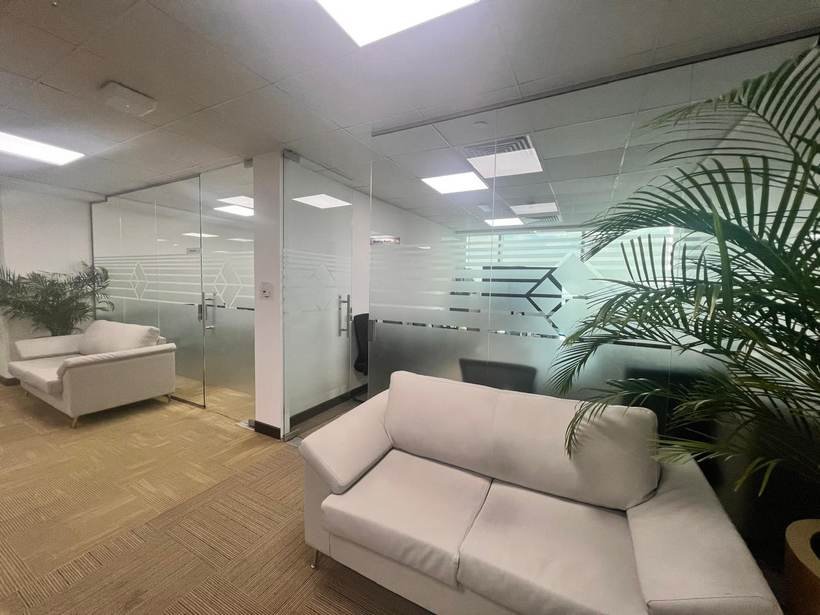
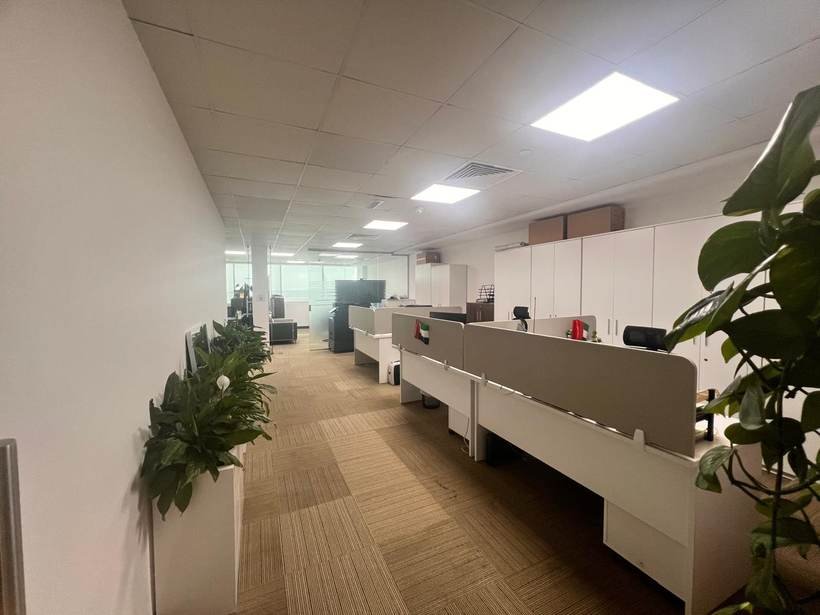
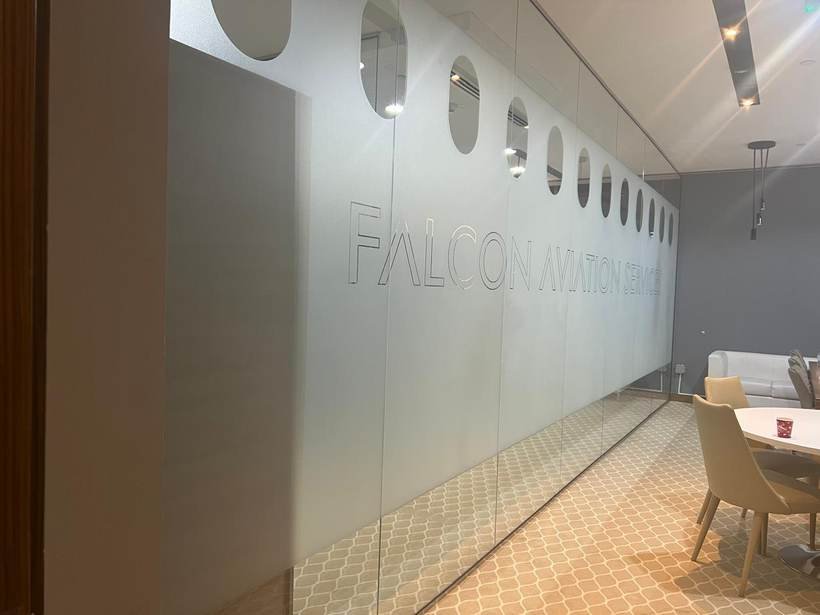
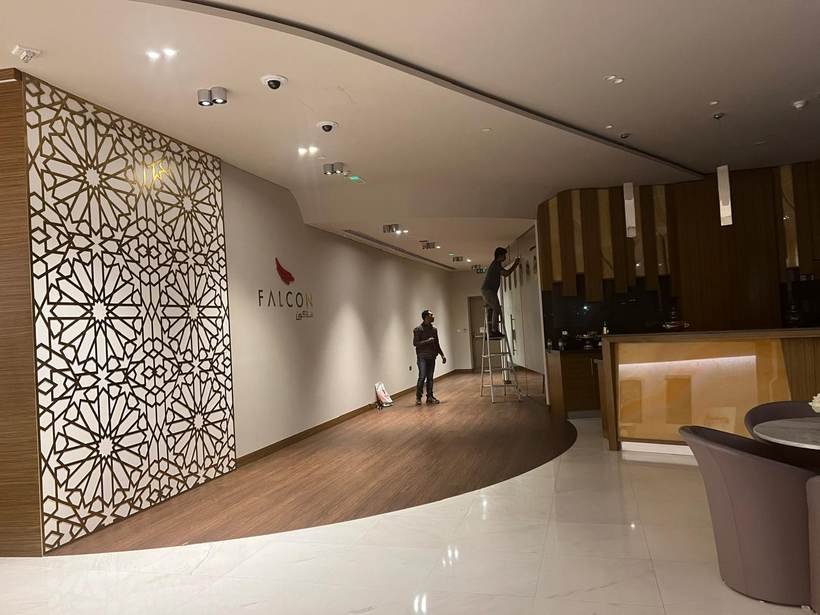
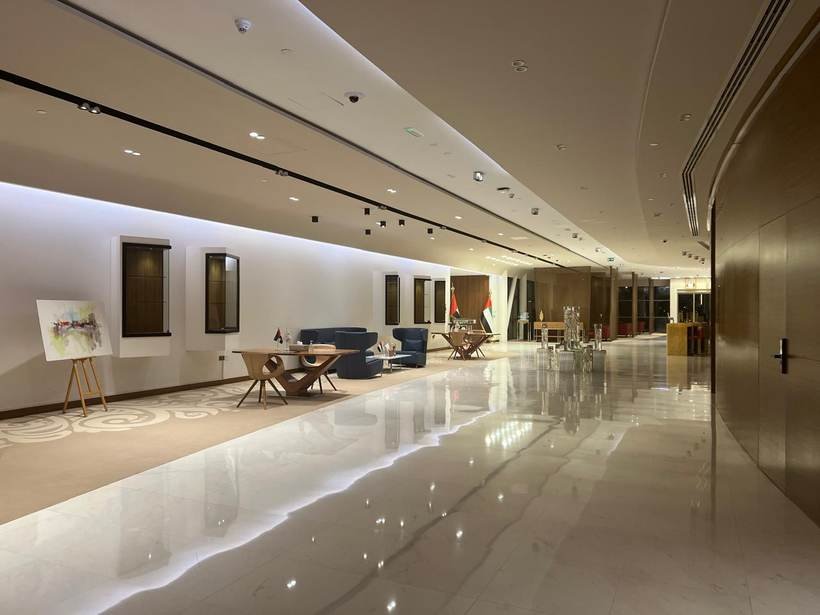
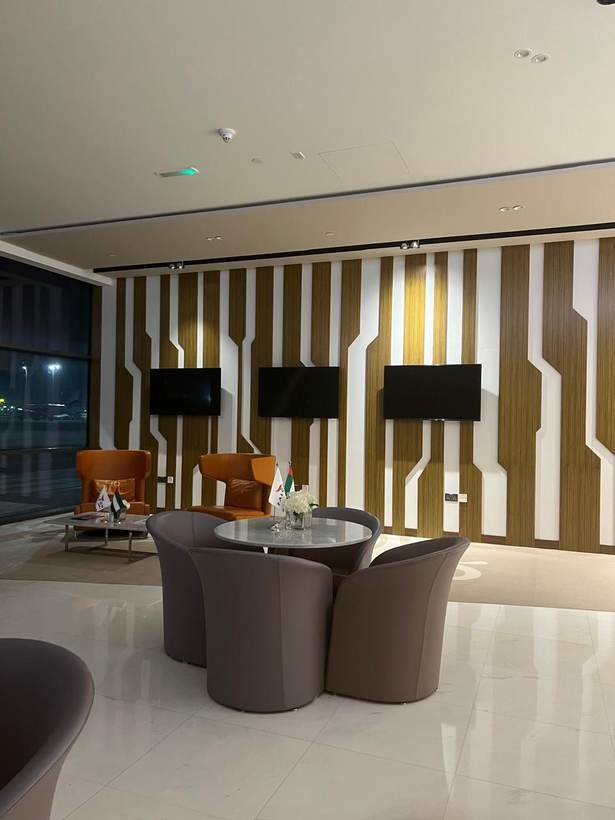
Premium lounge fit-out for Falcon, with feature panelling, custom seating and integrated AV, finished to airport-lounge standard.
Every project follows the same disciplined sequence, regardless of size.
Site survey, concept design and detailed drawings signed off before a single wall moves.
Permits and NOCs secured with landlords and Dubai authorities ahead of mobilisation.
Works delivered on programme with staged inspections and snagging built into the schedule.
As-built drawings, warranties and a defects-liability period backed by ongoing aftercare.
A cross-section of organisations we've delivered fit-out and technical works for.
What separates a finished space from a well-run project.
Design, MEP and execution sit under one scope, so there are no gaps between contractor and consultant.
Landlord and authority approvals managed directly, so programmes don't stall on paperwork.
From aviation facilities to retail floors, our teams adapt to sector-specific compliance and finish standards.
A defects-liability period and follow-up maintenance come standard, not as an add-on.
Active trade license activities covering fit-out, MEP and technical services.
Send project details, a floor plan or just a location, and our team will schedule a site visit.